
What Accuracy Can Be Achieved with CNC 3-Axis Machining?
What Accuracy Can Be Achieved with CNC 3 - Axis Machining?
Understanding What Accuracy Can Be Achieved with CNC 3 - Axis Machining? is essential for engineers, manufacturers, and businesses that rely on precision parts. CNC 3 - axis machining is widely used in modern manufacturing because it offers a good balance between cost, speed, and accuracy. However, the level of accuracy depends on many technical and operational factors.
This article explains the real-world accuracy capabilities of CNC 3 - axis machining, the main factors that influence precision, how accuracy is measured, and where this machining method is most effectively applied.
The Significance of Understanding CNC 3 - Axis Machining Accuracy
Knowing the achievable accuracy helps decision-makers choose the right manufacturing method for their projects. If a part must fit precisely with other components or operate in demanding environments, accuracy becomes a critical requirement.
For example, in the automotive industry, engine components such as housings and shafts must be machined with tight tolerances to ensure smooth performance and reduce wear. In the electronics industry, precise machining is needed for connectors, enclosures, and circuit-related components where even small deviations can cause assembly issues.
Understanding CNC machining limits prevents design errors, reduces production costs, and improves product reliability.
Factors Affecting CNC 3 - Axis Machining Accuracy
Machine Quality and Calibration
The quality of the CNC machine directly impacts precision. High-end machines are built with rigid frames, high-quality linear guides, and advanced control systems, all of which improve stability and reduce vibration during machining.
Regular calibration is equally important. If the X, Y, or Z axes are not properly calibrated, dimensional errors will occur. Even small misalignments can lead to parts that do not meet design specifications. A well-maintained and properly calibrated machine significantly reduces these risks and ensures consistent results.
Tooling and Tool Wear
Cutting tools play a major role in accuracy. High-quality tools maintain sharpness and shape longer, which helps ensure stable cutting performance.
As tools wear, they gradually lose precision and may remove more or less material than expected. This leads to dimensional errors and poor surface quality. To maintain accuracy, manufacturers often use tool monitoring systems and replace tools based on usage time or wear indicators.
Material Properties
Different materials behave differently during machining. Hard materials such as steel can increase tool wear, while softer materials like aluminum may deform under cutting pressure.
Understanding material behavior is part of achieving precision. For example, slower cutting speeds and optimized feed rates can help reduce deformation in softer materials, improving overall machining accuracy.
CNC Programming
Accurate programming is essential for precision machining. Toolpaths, cutting speeds, and feed rates must be carefully defined. Incorrect programming can lead to dimensional errors, poor surface finish, or even part failure.
Experienced programmers optimize machining strategies based on material type, geometry, and required tolerances. Well-structured programs ensure smooth tool movement and consistent material removal.
Typical Accuracy of CNC 3 - Axis Machining
Dimensional Accuracy
The typical accuracy of CNC 3 - axis machining is generally within ±0.05 to ±0.1 mm (±0.002 to ±0.004 inches) for standard industrial applications.
With high-end machines, precise tooling, and optimized programming, tighter tolerances of ±0.01 to ±0.02 mm (±0.0004 to ±0.0008 inches) can be achieved.
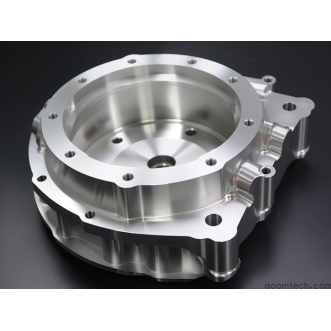
General mechanical parts such as brackets and housings usually fall within standard tolerance ranges. In contrast, aerospace and medical components often require higher precision levels.
Surface Finish Accuracy
Surface finish is another important aspect of machining quality. CNC 3 - axis machining typically achieves surface roughness values between Ra 0.8 and 6.3 µm.
Smoother finishes can be achieved by adjusting cutting parameters, using sharper tools, and applying finishing passes. For example, higher spindle speeds combined with slower feed rates often produce better surface quality.
Industries such as food processing and medical device manufacturing often require smoother surfaces to meet hygiene and safety standards.
How to Measure Accuracy in CNC 3 - Axis Machining
Dimensional Measurement Tools
Measuring accuracy in CNC 3 - axis machining requires precision tools such as calipers, micrometers, and coordinate measuring machines (CMMs).
Calipers and micrometers are commonly used for quick checks, while CMMs provide highly accurate 3D measurements by scanning multiple points on a part and comparing them with design specifications.
Surface Finish Measurement Tools
Surface roughness testers are used to measure finish quality. These devices use a stylus that moves across the surface and records deviations to calculate Ra values.
Visual inspection under magnification can also help identify surface defects such as tool marks, scratches, or uneven finishes.
Applications Where CNC 3 - Axis Machining Accuracy is Sufficient
General Machinery Manufacturing
CNC 3 - axis machining is widely used in general machinery production. Parts such as gears, shafts, and structural brackets can be produced with standard tolerances while maintaining reliable performance.
This makes it a cost-effective solution for industries that do not require ultra-high precision but still need consistent quality and durability.
Prototyping
In product development, CNC machining is often used to create prototypes quickly. These prototypes are used to test form, fit, and function before mass production.
At this stage, extremely tight tolerances are usually not required. Instead, the focus is on validating design concepts and making fast improvements.
Conclusion: Understanding and Leveraging CNC 3 - Axis Machining Accuracy
Understanding the accuracy of CNC machining helps manufacturers choose the right production method for their needs. The question What Accuracy Can Be Achieved with CNC 3 - Axis Machining? depends on machine quality, tooling, material properties, and programming quality.
Key takeaways include:
Standard CNC 3 - axis machining accuracy is typically ±0.05 to ±0.1 mm.
High-precision setups can reach ±0.01 to ±0.02 mm.
Surface roughness usually ranges from Ra 0.8 to 6.3 µm.
Accuracy depends heavily on machine condition, tooling, and programming.
To achieve consistent results, manufacturers should regularly maintain and calibrate machines, use high-quality tools, and continuously improve CNC programming practices. By understanding these principles, businesses can fully leverage the capabilities of CNC 3 - axis machining for reliable and cost-effective production.
 How to Ensure Precision in CNC
 Small Batch Precision CNC Mach
 What surface finish can CNC ma
 CNC Machining Tolerance Settin