
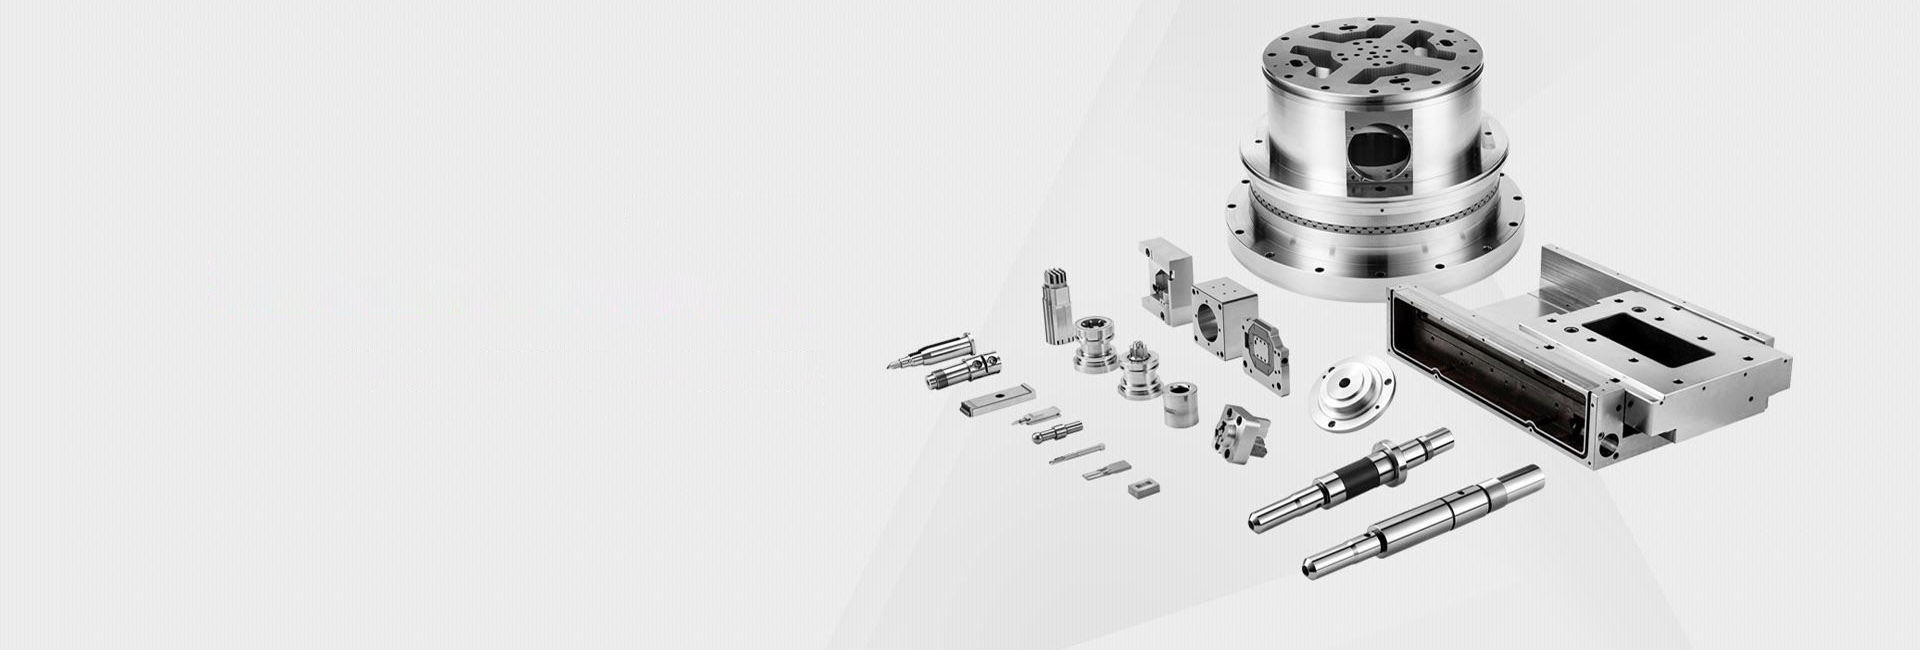
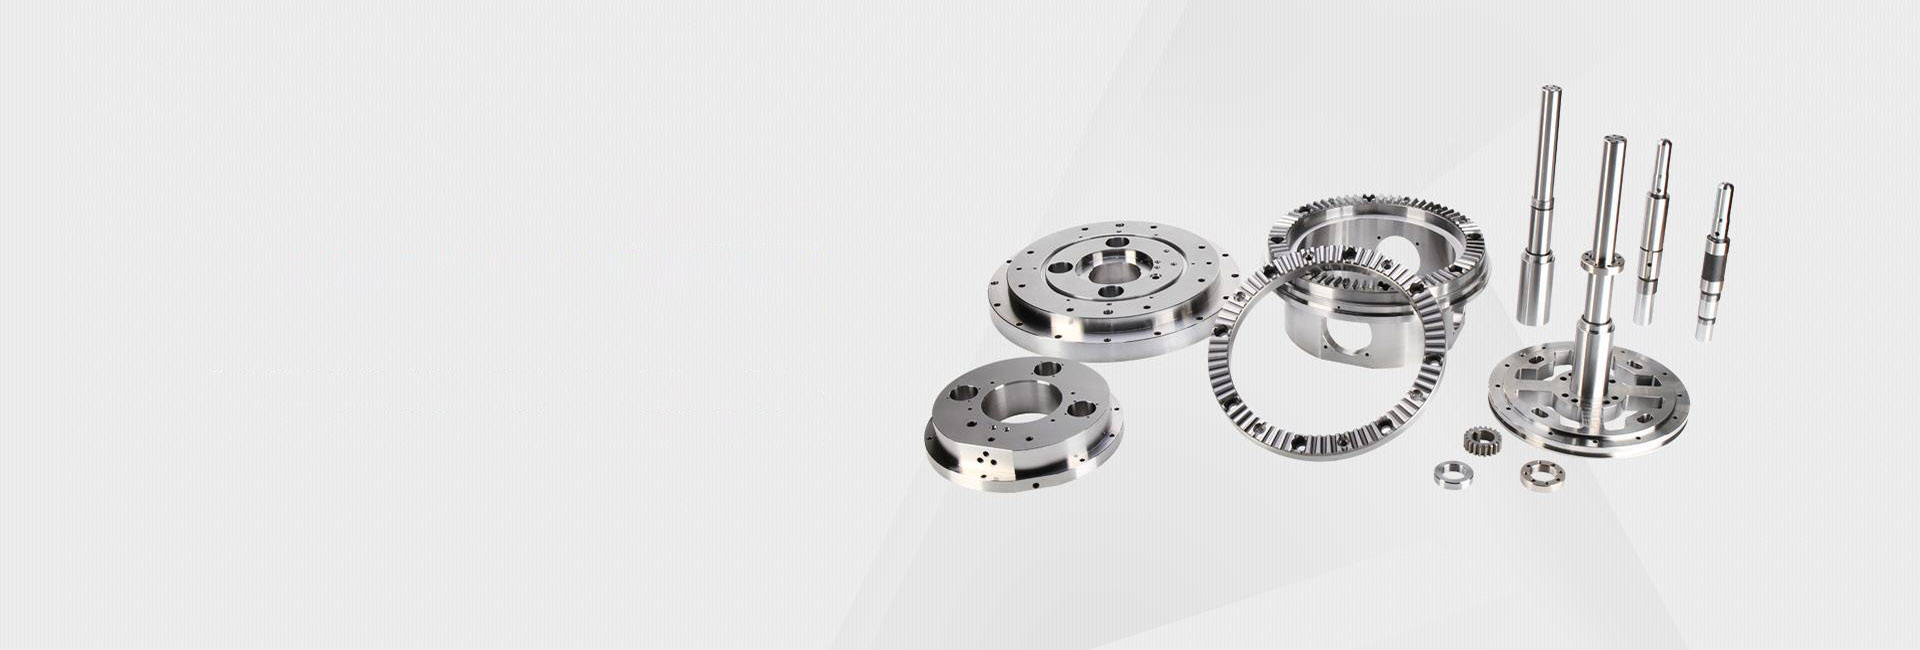
Comprehensive CNC Machining Process for Precision Parts
Comprehensive CNC Machining Process for Precision Parts
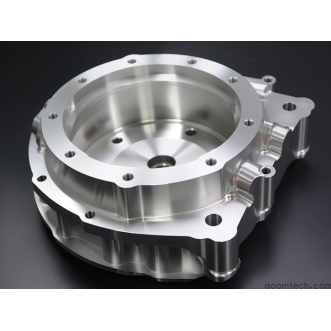
The Comprehensive CNC Machining Process for Precision Parts is a highly controlled manufacturing method used to produce components with extremely tight tolerances and excellent surface quality. In modern industries, from aerospace to medical devices, precision parts are essential for ensuring safety, performance, and reliability. Even a minor dimensional error can lead to system failure, product malfunction, or reduced lifespan of equipment.
This article explains the full CNC machining workflow in a clear and practical way, including each production stage, technical considerations, benefits, challenges, and real-world applications. It is designed to help engineers, technicians, manufacturers, and learners understand how precision parts are created using CNC technology.
The Importance of Precision Parts
Precision parts are components manufactured with very small tolerance limits, often measured in micrometers. These parts are critical in high-performance systems where accuracy directly affects functionality.
In industries such as aerospace, medical, automotive, and electronics, precision parts ensure:
Accurate mechanical movement and alignment
Stable and reliable system performance
Safety in critical applications like aircraft and medical implants
Long-term durability and reduced wear
Understanding the CNC machining process for these components is essential because it helps manufacturers achieve consistent quality, reduce production errors, and meet strict industrial standards.
Stages of the CNC Machining Process for Precision Parts
Design and CAD/CAM Modeling
The process begins with engineering design using CAD (Computer-Aided Design) software. Engineers create a 3D digital model that defines the exact geometry, dimensions, and functional requirements of the part.
In industries like aerospace, designs must balance strength and weight. In medical applications, biocompatibility and smooth surface finishes are essential. Once the CAD model is complete, CAM (Computer-Aided Manufacturing) software generates toolpaths that guide CNC machines.
Programmers define key machining parameters such as cutting speed, feed rate, tool selection, and depth of cut. A well-optimized CAD/CAM model is the foundation of the entire manufacturing process.
Material Selection and Preparation
Material selection plays a major role in the performance of precision parts. Common materials include:
Aluminum: Lightweight and easy to machine
Stainless steel: High strength and corrosion resistance
Titanium: Excellent strength-to-weight ratio and biocompatibility
Engineering plastics: Used for insulation and lightweight components
Material preparation may include cutting raw stock, heat treatment to improve hardness, or pre-machining to create a stable base shape. Proper preparation ensures machining stability and accuracy.
Machine Setup and Tooling
Machine setup is critical for achieving precision. The workpiece is fixed using specialized fixtures to eliminate vibration and movement during machining.
Tool selection depends on the operation and material. Common tools include:
Carbide end mills for milling operations
Turning inserts for cylindrical parts
Drill bits for hole creation
Grinding wheels for surface finishing
Machine parameters such as spindle speed and feed rate are carefully adjusted according to CAM instructions. Proper setup ensures stability and repeatability.
Machining Operations
Milling
Milling is used to create flat surfaces, slots, and complex 3D shapes. Tools like end mills and ball-nose cutters are selected depending on geometry. Cutting parameters must be optimized to maintain accuracy and surface quality.
Turning
Turning involves rotating the workpiece while a cutting tool removes material. It is commonly used for shafts, bushings, and threaded components. Concentricity and diameter accuracy are critical in this process.
Drilling
Drilling creates precise holes in components. Correct drill selection and speed control are essential to prevent tool breakage and ensure hole accuracy. Guide systems may be used for high-precision requirements.
Grinding
Grinding is used for ultra-precision finishing. It removes small amounts of material to achieve tight tolerances and smooth surface finishes. It is often the final step for high-performance components.
Finishing and Post-Processing
After machining, parts undergo finishing processes such as:
Deburring to remove sharp edges
Polishing for improved surface smoothness
Anodizing or plating for corrosion resistance
Heat treatment for enhanced strength
Final cleaning and inspection ensure the part meets all design requirements before delivery or assembly.
Special Considerations for Precision in CNC Machining
Tight Tolerances
Precision parts often require tolerances within micrometers. CNC machines must be calibrated regularly, and high-accuracy systems like linear encoders are used to maintain positioning precision.
Surface Finish
Surface quality affects friction, wear, and product performance. Achieving the correct surface roughness depends on tool condition, cutting speed, and coolant usage. Fine finishes are critical in medical and aerospace applications.
Thermal and Mechanical Effects
Heat generated during machining can cause thermal expansion, leading to dimensional errors. Mechanical forces may also cause deflection. Proper cooling systems, optimized cutting parameters, and strong clamping help reduce these effects.
Benefits of CNC Machining for Precision Parts
High Precision and Accuracy
CNC machining provides extremely accurate and repeatable results. Computer-controlled operations ensure consistent quality across all produced parts.
Complex Geometries
CNC technology allows the creation of complex shapes that are difficult or impossible to achieve using manual methods. This supports innovation in advanced engineering designs.
Repeatability
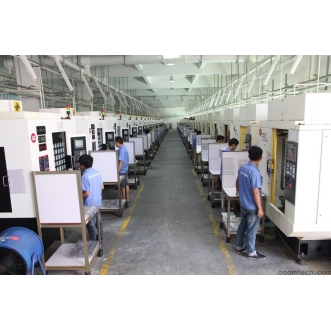
Once a CNC program is validated, it can be used to produce identical parts repeatedly. This is essential for mass production and industrial consistency.
Challenges in CNC Machining of Precision Parts
Tool Wear and Breakage
Cutting tools degrade over time, affecting accuracy. Regular monitoring and tool life management systems help maintain consistent machining quality. Tool coatings and optimized cutting parameters reduce wear.
Complex Programming and Setup
Advanced geometries require skilled programming and high-level CAM software. Setup time can also be significant, especially for complex parts requiring multiple operations.
Cost-Effectiveness
CNC machining involves high initial investment in machines, tools, and software. Material and labor costs also contribute to overall expenses. Efficient production planning and waste reduction help improve cost efficiency.
Quality Control Measures in CNC Machining of Precision Parts
In-Process Inspection
During machining, measurements are taken using calipers, micrometers, and digital sensors. Real-time monitoring helps detect errors early and reduce scrap rates.
Final Inspection
After production, parts undergo detailed inspection using coordinate measuring machines (CMM), profilometers, and optical systems. Key factors checked include dimensions, surface finish, and functionality.
Non-conforming parts may be reworked or rejected, depending on severity. Proper documentation ensures traceability and quality assurance.
Applications of CNC-Machined Precision Parts
Aerospace Industry
Precision parts are used in aircraft engines, landing gear, and structural components. High accuracy ensures safety, fuel efficiency, and performance under extreme conditions.
Medical Industry
CNC machining produces surgical tools, implants, and diagnostic devices. These parts require biocompatibility, smooth surfaces, and extremely tight tolerances for patient safety.
Electronics Industry
In electronics, precision parts are used in connectors, heat sinks, and micro-components. These ensure efficient heat dissipation and reliable electrical performance in compact devices.
Conclusion: Mastering the CNC Machining Process for Precision Parts
The Comprehensive CNC Machining Process for Precision Parts is a carefully controlled workflow that combines engineering design, material science, precision tooling, and strict quality control. Every stage—from CAD modeling to final inspection—plays a vital role in achieving high-performance components.
Understanding the stages of CNC machining for precision parts, managing challenges in CNC precision part production, and implementing strong quality control in CNC-machined precision parts are essential for success in modern manufacturing.
As industries continue to demand higher precision and more complex designs, CNC machining remains a core technology that supports innovation, safety, and efficiency across global engineering sectors.
 How to Ensure Precision in CNC
 Small Batch Precision CNC Mach
 What surface finish can CNC ma
 CNC Machining Tolerance Settin