
Custom Machining Process for CNC Mechanical Parts
HTML
Custom Machining Process for CNC Mechanical Parts
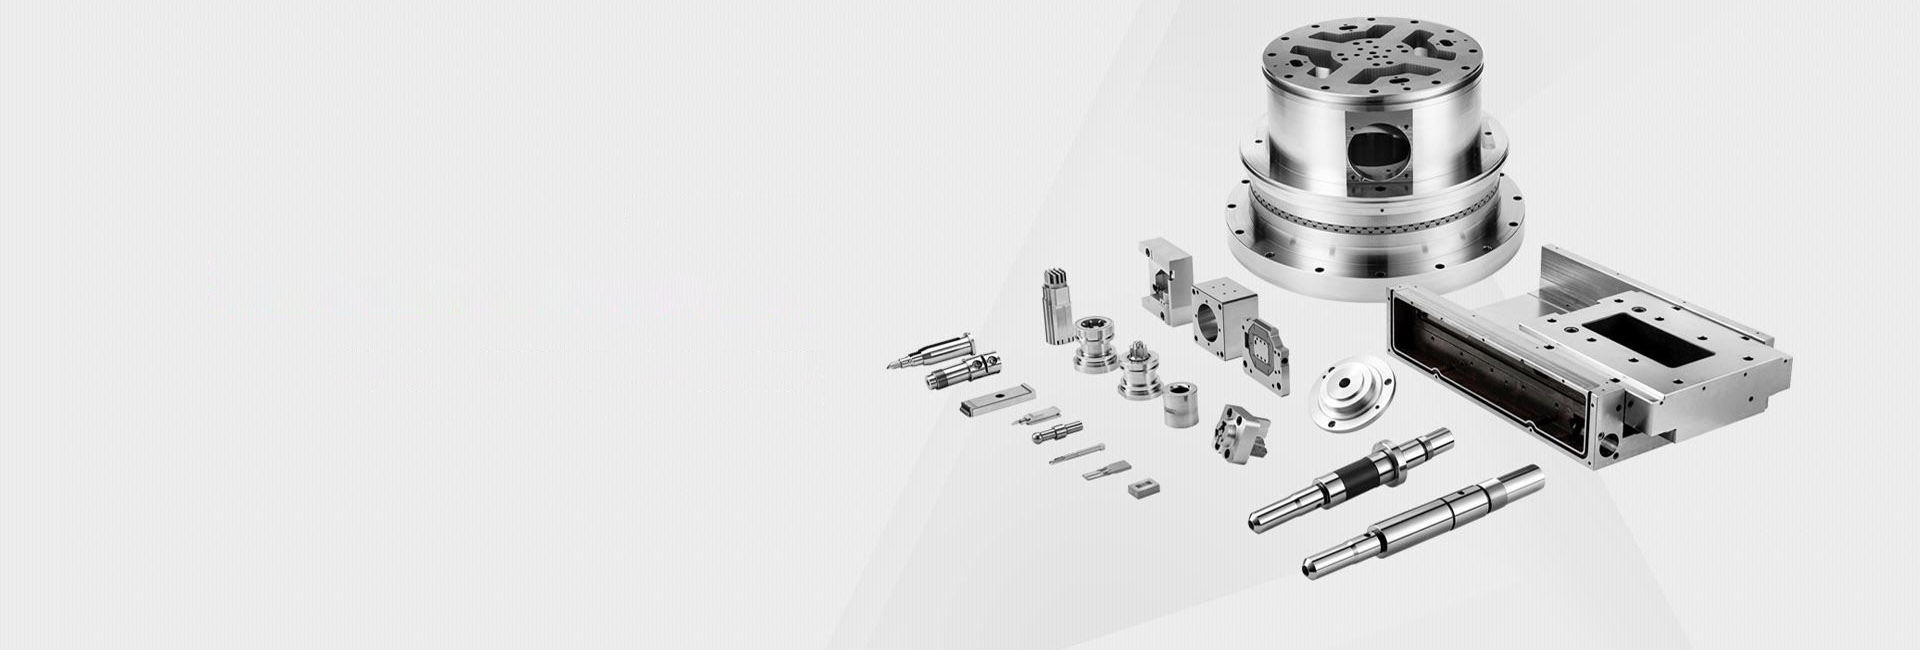
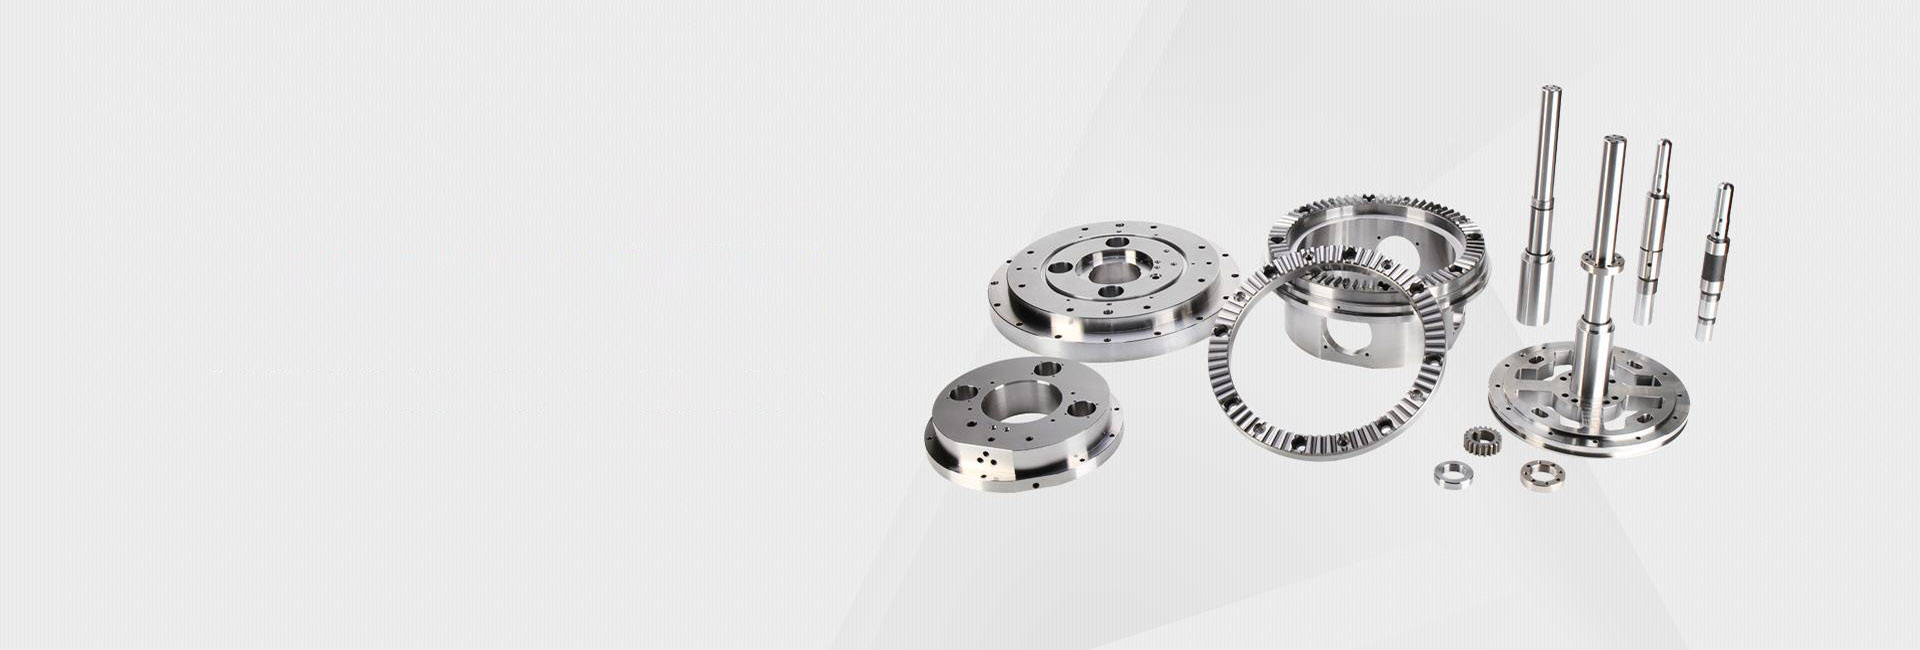
The Custom Machining Process for CNC Mechanical Parts plays an important role in modern manufacturing. Many industries such as automotive, aerospace, robotics, and industrial equipment depend on custom CNC parts to meet specific design needs. These parts are not standard products; they are made based on unique drawings and performance requirements.
CNC (Computer Numerical Control) machining makes it possible to produce these parts with high accuracy, repeatability, and efficiency. It uses computer-controlled machines to cut, shape, and finish metal or plastic materials into precise mechanical components.
The Significance of Custom Machining for CNC Mechanical Parts
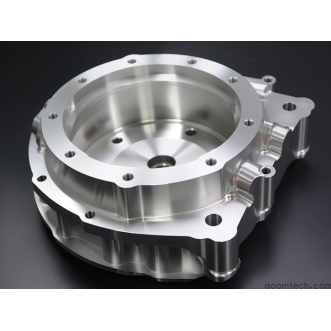
Custom machining is essential when standard parts cannot meet the technical or functional requirements of a project. For example, a machine upgrade may require a specially designed shaft, gear, or housing that fits perfectly with existing components.
Using CNC technology ensures that each part is made with consistent quality and tight tolerances. This reduces assembly problems, improves machine performance, and extends product life.
Steps in Custom CNC Machining of Mechanical Parts
Design and Specification Definition
The process starts with a detailed design stage. Engineers use CAD (Computer-Aided Design) software to create a 3D model of the mechanical part.
At this stage, important factors are defined, such as function, size, load capacity, and connection with other parts. For example, when designing a gear, engineers must define tooth shape, pitch, and strength requirements.
To ensure accuracy, clear drawings and complete specifications are essential. This includes exact dimensions, tolerances, and surface requirements. Good design reduces errors in later production steps.
Material Selection in Custom CNC Mechanical Part Machining
Choosing the right material is a key step in the Custom Machining Process for CNC Mechanical Parts. Different materials have different properties such as strength, hardness, corrosion resistance, and heat tolerance.
For example, aluminum is lightweight and easy to machine, making it suitable for many structural parts. Stainless steel offers strong corrosion resistance, while alloys like Inconel are used in high-temperature environments.
Cost, availability, and working conditions should also be considered. A good material choice improves performance and reduces long-term maintenance costs.
CNC Programming
After the design is completed, it is converted into a CNC program using CAM (Computer-Aided Manufacturing) software. This program tells the machine how to move and cut the material.
Programmers define toolpaths, cutting speed, feed rate, and cutting depth. Complex shapes require more advanced programming to ensure smooth and accurate machining.
For example, helical interpolation can be used for deep hole drilling to improve efficiency and reduce tool stress.
Machine Setup and Tooling
Before machining begins, the CNC machine must be properly set up. The workpiece is fixed using special fixtures to ensure stability during cutting.
Tool selection is also very important. End mills, drills, and turning tools are chosen based on the material and shape of the part. Carbide tools are often used for harder metals because they last longer and maintain sharpness.
Proper setup reduces vibration, improves accuracy, and extends tool life.
Machining Operations
Milling
Milling is used to create flat surfaces, grooves, and complex 3D shapes. Common methods include face milling, end milling, and contour milling.
Adjusting spindle speed and feed rate is important to achieve good surface quality and dimensional accuracy. For example, milling is often used to produce custom housings for electronic devices.
Turning
Turning is used for cylindrical parts such as shafts and bushings. The workpiece rotates while the cutting tool removes material.
Precision is important to maintain roundness and surface finish. Long shafts may require support from a center to prevent bending during machining.
Drilling
Drilling is used to create holes in mechanical parts. The drill type depends on hole size, depth, and material.
For deep holes, a peck drilling method is often used to remove chips and prevent tool damage. Proper alignment ensures accurate hole placement.
Finishing and Post-processing
After machining, finishing steps improve both appearance and performance. Common processes include deburring, polishing, and heat treatment.
Deburring removes sharp edges for safety and better assembly. Polishing improves surface smoothness, while heat treatment enhances hardness and strength.
For example, a heat-treated steel shaft can perform better under heavy load and wear conditions.
Quality Control in Custom CNC Machining of Mechanical Parts
In-process Inspection
In-process inspection ensures quality during production. Measurements are taken regularly using tools such as calipers, micrometers, and surface roughness testers.
If any deviation is found, adjustments can be made immediately. For example, if a shaft diameter goes out of tolerance, machine settings are corrected before continuing production.
This helps reduce waste and ensures consistent quality.
Final Inspection
Final inspection is done after all machining and finishing steps are completed. Each part is checked for size accuracy, surface quality, and structural integrity.
Advanced tools like Coordinate Measuring Machines (CMM) are often used for high precision measurement.
Functional testing may also be included, such as checking gear fit or shaft rotation. Only parts that pass all inspections are approved for use.
Conclusion: Mastering the Custom Machining Process for CNC Mechanical Parts
Understanding the Custom Machining Process for CNC Mechanical Parts is important for achieving high-quality results in modern manufacturing. The process includes careful design, proper material selection, accurate CNC programming, precise machining, and strict quality control.
Key long-tail keywords such as steps in custom CNC machining of mechanical parts, material selection in custom CNC mechanical part machining, and quality control in custom CNC machining of mechanical parts highlight the most important areas of the process.
In summary, precision, correct materials, and strong quality control are the foundation of reliable CNC mechanical parts. Businesses should ensure their manufacturing partners follow these standards to achieve the best performance and durability.
 How to Ensure Precision in CNC
 Small Batch Precision CNC Mach
 What surface finish can CNC ma
 CNC Machining Tolerance Settin