
CNC Machining Process for Brass Parts
Introduction to CNC Machining Process for Brass Parts
The Significance of CNC-machined Brass Parts
Brass parts are widely used across many industries because brass offers a strong combination of useful properties such as good corrosion resistance, excellent electrical conductivity, and high malleability. These characteristics make brass a preferred material for components that require both durability and precision.
The CNC Machining Process for Brass Parts ensures that these components are produced with high accuracy, repeatability, and efficiency. CNC (Computer Numerical Control) machining allows manufacturers to create complex shapes and tight-tolerance parts that meet strict industrial requirements.
For example, in plumbing systems, brass fittings and valves help control water flow reliably. In electronics, brass connectors ensure stable electrical conductivity. In musical instruments, precision-machined brass parts contribute to accurate sound performance. Across all these applications, well-machined brass parts directly affect product quality, safety, and lifespan.
Steps in the CNC Machining Process for Brass Parts
Material Selection and Preparation
The first step in the CNC machining process is selecting the right type of brass alloy. Different brass grades offer different performance characteristics:
Yellow Brass: Good balance of strength and machinability, commonly used in general components.
Red Brass: Higher copper content, offering better corrosion resistance and electrical conductivity.
Leaded Brass: Excellent machinability, widely used for high-speed production and complex parts.
The choice of alloy depends on the application requirements such as corrosion resistance, conductivity, or ease of machining.
After selecting the material, preparation begins. Brass bars or rods are cut into suitable sizes for machining. In some cases, annealing is performed to relieve internal stresses and improve machinability, especially when high precision is required.
Milling Operations
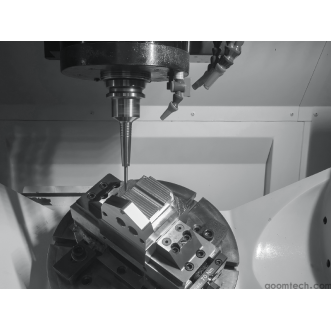
Milling brass parts in CNC machining is one of the most important processes used to create flat surfaces, slots, holes, and complex 3D geometries.
During milling, cutting tools such as carbide end mills or high-speed steel tools are commonly used. Carbide tools are preferred for high-volume production due to their wear resistance and stability.
Typical machining parameters for brass milling include:
Spindle speed: 2000–5000 RPM
Feed rate: 0.1–0.3 mm/tooth
Shallow to medium depth of cut depending on geometry
Sharp tools are essential because brass, although soft, can still form burrs if tools are worn. Proper toolpath planning also helps maintain smooth cutting and dimensional accuracy.
For example, when producing a brass plumbing connector, precise milling ensures accurate sealing surfaces and proper fit with other components.
Turning Operations
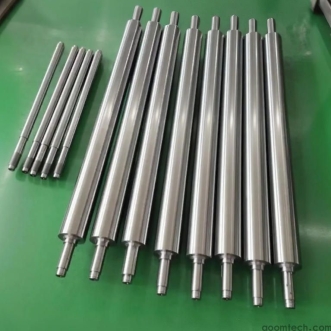
Turning operations for brass parts in CNC are used to manufacture cylindrical components such as rods, bushings, shafts, and threaded fittings.
In turning, the brass workpiece rotates while the cutting tool removes material to achieve the desired diameter and surface finish. Carbide inserts are commonly used due to their durability and ability to maintain a sharp cutting edge.
Key parameters include:
Spindle speed: 1500–4000 RPM
Feed rate: 0.05–0.2 mm/rev
Maintaining concentricity is critical in turning operations. Poor alignment can lead to imbalance and assembly issues in final products.
For instance, in electrical devices, a brass shaft must be precisely turned to ensure smooth rotation and stable conductivity where needed. Coolant use and proper tool geometry help achieve a high-quality surface finish and reduce heat buildup.
Drilling Operations
Drilling is used to create precise holes for fasteners, fluid passage, or electrical connections. In CNC machining of brass parts, twist drills with point angles between 118° and 135° are commonly used.
Typical drilling parameters include:
Spindle speed: 1000–3000 RPM
Feed rate: 0.05–0.15 mm/rev
Drilling brass components in CNC machining requires careful control to avoid tool grabbing or hole deformation. Proper alignment is essential, especially for assemblies like electrical enclosures where hole accuracy directly affects assembly performance.
Threading Operations (If Applicable)
Some brass parts require internal or external threads. Threading can be performed using single-point cutting tools or thread taps/dies.
Key considerations include controlling thread pitch, depth, and profile accuracy. Incorrect threading may cause leakage in plumbing systems or poor mechanical fit in assemblies.
For example, brass pipe fittings must have precisely cut threads to ensure airtight and watertight connections.
Finishing Operations
After machining, finishing processes improve both functionality and appearance. Common finishing operations include:
Deburring: Removes sharp edges and burrs to improve safety and assembly quality.
Polishing: Enhances surface smoothness and aesthetic appearance.
Plating: Improves corrosion resistance or electrical performance (e.g., nickel or tin plating).
Finishing is especially important in visible or high-performance components such as decorative fittings or electrical connectors.
Challenges in CNC Machining of Brass Parts
Tool Wear and Breakage
Although brass is easier to machine compared to harder metals, high-speed machining and complex geometries can still cause tool wear. Small tools used for fine details are especially vulnerable to breakage.
Solutions include using high-quality carbide tools, monitoring tool wear regularly, and replacing tools before failure occurs. Optimized toolpaths also help reduce stress on cutting tools.
Heat Generation
Heat buildup during machining can affect dimensional accuracy and tool life. Even though brass dissipates heat relatively well, improper cutting parameters can still lead to thermal issues.
Using coolant effectively, adjusting spindle speed, and selecting proper feed rates help control temperature. This ensures stability during continuous production.
Surface Finish and Burring
One of the most common challenges in CNC machining of brass parts is burr formation. Burrs can affect assembly accuracy, electrical performance, and safety.
Using sharp tools, optimized cutting conditions, and post-machining deburring processes helps achieve a clean surface finish. This is particularly important for precision electrical components.
Quality Control in CNC Machining of Brass Parts
In-Process Inspection
In-process inspection ensures that parts remain within tolerance during production. Measurements are taken using calipers, micrometers, and optical comparators.
Monitoring tool wear and part dimensions in real time helps detect problems early, reducing waste and ensuring consistent quality.
Final Inspection
Quality control of CNC-machined brass parts is completed through final inspection after machining and finishing. This step ensures all specifications are met before delivery.
Common inspection tools include:
Coordinate Measuring Machines (CMM) for dimensional accuracy
Profilometers for surface roughness measurement
Hardness testers when material properties are critical
Parts that fail inspection may be reworked or rejected depending on severity. This ensures only high-quality components reach the customer.
Documentation and Traceability
Proper documentation is essential in modern manufacturing. Every step of the CNC machining process for brass parts should be recorded, including material batch, machining parameters, and inspection results.
Traceability allows manufacturers to identify root causes if defects occur. For example, if a brass component fails in the field, records can help determine whether the issue came from material quality, machining errors, or inspection gaps.
Conclusion
The CNC machining process for brass parts plays a vital role in producing high-precision components used in plumbing, electronics, automotive, and many other industries. By carefully controlling each stage—material selection, milling, turning, drilling, threading, and finishing—manufacturers can achieve reliable performance and consistent quality.
Although challenges such as tool wear, heat generation, and burr formation exist, they can be effectively managed through proper tooling, optimized parameters, and strict quality control systems.
With strong inspection methods and full process traceability, CNC machining ensures that brass parts meet modern industry demands for accuracy, durability, and performance.
 Process of Custom High-Precisi
 CNC Machining Parameter Settin
 5 Key Tips for CNC Machining o
 Small-batch Precision Parts 5-