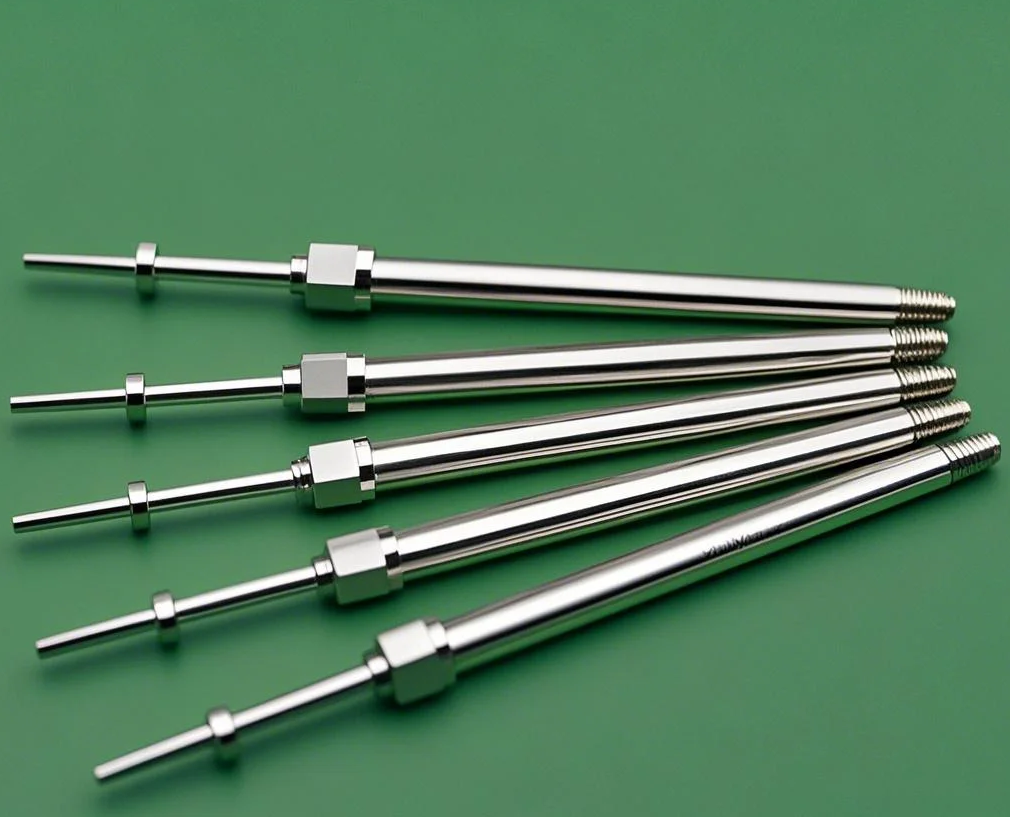
CNC Machining for Probe Accessories
Introduction to CNC Machining for Probe Accessories
CNC Machining for Probe Accessories plays an important role in modern precision industries. Probe accessories are used in measurement systems such as coordinate measuring machines (CMM), automated inspection tools, and scientific equipment. These small but critical parts include probe tips, holders, and extensions that help ensure accurate data collection.
Probe accessories must be extremely precise because even a tiny error can affect measurement results. CNC (Computer Numerical Control) machining provides a reliable way to manufacture these parts with high accuracy, consistency, and repeatability. This is why CNC-machined probe accessories are widely used in manufacturing quality control, aerospace inspection, automotive production, and research laboratories.
The Significance of CNC Machining in Probe Accessories Production
Probe accessories are essential for ensuring measurement systems work correctly. CNC machining allows manufacturers to produce these parts with tight tolerances and smooth surface finishes. As a result, CNC-machined probe accessories improve the accuracy and stability of probing systems used in industrial applications.
Importance of CNC Machining for Probe Accessories
Precision for Accurate Measurements
The importance of CNC machining for probe accessories is mainly seen in its ability to deliver extremely high precision. Probe tips, holders, and extensions must meet strict dimensional requirements to ensure accurate measurement results.
For example, in a coordinate measuring machine (CMM), a probe tip must have a perfectly controlled spherical shape. CNC machining ensures this geometry is produced with high accuracy, allowing the system to measure complex parts such as engine components or aerospace structures without error.
Customization for Diverse Applications
Different industries require different probe accessory designs. CNC machining makes it easy to create customized parts based on specific needs. This flexibility is especially important in advanced manufacturing environments.
For example, in aerospace quality control, a special probe extension may be required to reach deep or hidden areas of a complex part. CNC machining allows engineers to design and manufacture a custom solution that fits the exact inspection requirement.
Process of CNC Machining Probe Accessories
Design and CAD/CAM Programming
The process of CNC machining probe accessories begins with CAD (Computer-Aided Design). Engineers create a 3D model that defines the shape, size, and function of the accessory. This design also considers compatibility with probing systems and industry standards.
After that, CAM (Computer-Aided Manufacturing) software converts the design into machine instructions. These instructions include toolpaths, spindle speed, feed rate, and cutting depth.
For example, designing a probe holder with internal locking features may require complex toolpath programming to ensure smooth internal surfaces and precise alignment. This step is critical for avoiding errors during machining.
Material Selection and Preparation
Choosing the right material is essential for probe accessories. Materials must offer high hardness, wear resistance, and dimensional stability. Common choices include hardened steel, ceramics, and high-performance engineering plastics.
Material selection directly affects machining performance. For example, harder materials require slower cutting speeds and stronger cutting tools to prevent tool wear. Some materials may also need heat treatment before machining to improve strength and stability.
Machining Operations
Milling
Milling is used to create flat surfaces and complex shapes. Carbide tools are commonly used for hardened materials. Cutting speed and feed rate must be carefully controlled to ensure accuracy and surface quality.
Turning
Turning is used for cylindrical probe parts such as extensions and shafts. Precision turning ensures concentricity and smooth surface finish, which are important for stable measurement performance.
Grinding
Grinding is used when extremely high precision and smooth surfaces are required. It removes very small amounts of material and is often the final step in achieving tight tolerances.
Quality Control and Inspection
Quality control ensures that each part meets design requirements. Tools such as calipers, micrometers, and coordinate measuring machines (CMMs) are used to verify dimensions and geometry.
For example, if a probe tip shows a small deviation in size during CMM inspection, adjustments are made before it is approved for assembly. This ensures consistent performance in real-world applications.
Advantages of CNC-Machined Probe Accessories
High-Quality and Consistent Output
One major advantage of CNC machining is consistent quality. Once a program is set, every produced part follows the same specifications. This ensures reliability across large production batches.
Cost-Effectiveness for Medium-to-Large Batches
CNC machining becomes very cost-effective when producing multiple probe accessories. After setup and programming, production runs efficiently with minimal variation, reducing cost per unit.
Quick Turnaround for Prototyping
CNC machining is also ideal for fast prototyping. Engineers can quickly produce and test new probe accessory designs, speeding up development cycles in research and industrial projects.
Challenges in CNC Machining Probe Accessories
Meeting High-Precision Requirements
The challenges in CNC machining probe accessories include maintaining extremely tight tolerances. Factors like tool wear, heat expansion, and machine vibration can affect accuracy. Regular monitoring and adjustment are required.
Material-Related Challenges
Hard materials such as ceramics and hardened steel are difficult to machine. They can cause rapid tool wear and require special cutting strategies and advanced tooling solutions.
Complex Geometries and Multi-Axis Machining
Some probe accessories have complex shapes that require multi-axis CNC machines. Programming and coordinating these machines requires high skill to ensure smooth and accurate motion across all axes.
Types of Probe Accessories Made by CNC Machining
Probe Tips
The types of probe accessories made by CNC machining include spherical probe tips, stylus tips, and scanning tips. These must be extremely precise because they directly contact the workpiece during measurement.
For example, a spherical probe tip must maintain perfect roundness to ensure accurate surface measurement results in CMM systems.
Probe Holders
Probe holders secure the probe and ensure correct alignment. CNC machining allows the production of highly precise holders that fit perfectly with different probe systems.
Custom probe holders are often used in specialized inspection setups where standard parts cannot meet the design requirements.
Probe Extensions
Probe extensions increase the reach of probing systems. CNC machining ensures these extensions maintain straightness, rigidity, and accurate dimensions.
For example, in automotive engine inspection, long probe extensions are used to reach deep internal structures, requiring high precision to avoid measurement errors.
Conclusion: Optimizing Probe Accessories with CNC Machining
CNC Machining for Probe Accessories is a key technology for producing accurate, reliable, and high-performance measurement components. It supports precision manufacturing, customization, and efficient production while maintaining strict quality standards.
In summary, CNC machining offers:
High precision for measurement accuracy
Flexible customization for different industries
Stable quality across production batches
Fast prototyping and development support
Although there are challenges such as material hardness and precision control, modern CNC technology continues to improve manufacturing capability. For companies working in inspection, metrology, or precision engineering, CNC machining remains a reliable solution for producing high-quality probe accessories.
RELATED PRODUCTS
-
Medical Brass CNC Machining Parts
-
Precision CNC Machining PEEK Services
-
Precision Custom CNC Machined Car Parts
-
cnc machining optical housings
-
Precision CNC Casting Machining Services
-
Precision Gear CNC Machining Services
-
Precision Stainless Steel Parts CNC Mach
-
CNC Machining of Precision Aluminum Tube
-
CNC Machining of Large Precision Aluminu
-
CNC Machining & Manufacturing of Pre