
Manufacturing Process of CNC Machined Parts
Introduction to the Manufacturing Process of CNC Machined Parts
Importance of Understanding the Process
The Manufacturing Process of CNC Machined Parts is a step-by-step workflow used to turn raw materials into precise and functional components using computer-controlled machines. Understanding this process is important for both manufacturers and customers.
For manufacturers, knowing each stage helps improve production efficiency, reduce waste, control costs, and maintain consistent quality. For customers, it helps them communicate better with suppliers, understand what affects cost and lead time, and set realistic expectations about the final product.
For example, if a customer does not understand why a complex part requires more machining time, they may expect fast delivery and low cost, leading to dissatisfaction. Similarly, a manufacturer who ignores proper process control may face rework, delays, or defective parts.
Pre-Machining Stage (Pre-machining steps in CNC part manufacturing)
Part Design
The first step in CNC manufacturing is part design. Engineers use CAD (Computer-Aided Design) software to create a 3D model of the part. This model defines the shape, size, and functional requirements.
Good design is essential for smooth production. Designers must consider:
Part geometry and complexity
Dimensional tolerances
Wall thickness and strength
Tool access and machining feasibility
For example, sharp internal corners can create stress points and are difficult for cutting tools to reach. Adding fillets or rounded edges improves manufacturability and tool life. Proper design also reduces machining time and cost.
Material Selection
Material selection is another key part of the pre-machining stage. Different materials behave differently during cutting and affect both cost and performance.
Common materials include aluminum, stainless steel, titanium, and engineering plastics. Aluminum is easy to machine and cost-effective, while titanium is strong and corrosion-resistant but more difficult and expensive to process.
When selecting materials, engineers consider:
Mechanical strength requirements
Corrosion resistance
Weight limitations
Cost and availability
Environmental conditions
Choosing the right material ensures the part performs well in its real-world application.
CNC Programming (CAM Process)
After design and material selection, the next step is CNC programming. Engineers use CAM (Computer-Aided Manufacturing) software to convert the CAD model into machine instructions.
This process defines toolpaths, cutting speeds, feed rates, and machining strategies. The goal is to guide the machine tool precisely and efficiently.
Key considerations include:
Optimizing toolpaths to reduce machining time
Minimizing tool wear
Ensuring smooth chip removal
Avoiding tool collisions
A well-optimized program improves accuracy and reduces production costs, making it a critical part of the Manufacturing Process of CNC Machined Parts.
Machining Stage (Machining operations in CNC part production)
Milling Operations
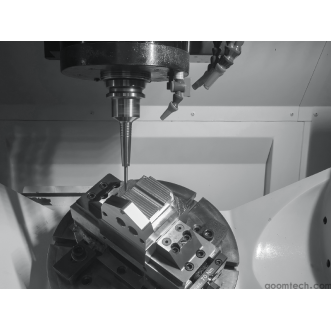
Milling is one of the most common CNC machining operations. In milling, rotating cutting tools remove material from a fixed workpiece to create flat surfaces, grooves, pockets, and complex shapes.
Different milling strategies are used:
Rough milling: Removes large amounts of material quickly
Finish milling: Produces smooth surface and precise dimensions
Proper setup is important, including secure clamping of the workpiece, correct tool alignment, and coolant usage to prevent overheating and improve surface finish.
Turning Operations
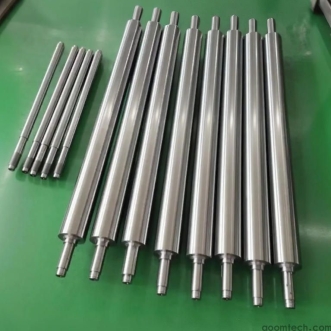
Turning is used mainly for cylindrical parts. In this process, the workpiece rotates while a cutting tool shapes the outer or inner surfaces.
Turning operations include facing, tapering, threading, and boring. Tool selection depends on material type and required precision.
To ensure accuracy, operators must carefully set spindle speed, feed rate, and cutting depth. Proper tool offset calibration and stable workholding are also essential for consistent results.
Drilling and Boring Operations
Drilling creates holes in a part, while boring refines and enlarges them to achieve precise dimensions.
Accurate hole-making requires correct tool selection and controlled machining conditions. Techniques such as peck drilling help remove chips and prevent tool overheating.
Coolant is often used to reduce friction and improve surface finish inside the hole. Precision in this stage is critical for assemblies where tight-fitting components are required.
Tooling and Fixturing
Tool Selection
Tool selection plays a major role in machining quality and efficiency. Tools must match the material, operation type, and required surface finish.
Carbide tools are commonly used because they are strong, wear-resistant, and suitable for high-speed machining. Tool geometry, including rake angle and helix angle, also affects cutting performance.
Regular inspection and replacement of tools are necessary to maintain precision and avoid defects in the final part.
Fixturing Design
Fixtures hold the workpiece in place during machining. A stable fixture ensures accuracy and prevents vibration or movement.
Common fixturing methods include vises, clamps, and magnetic chucks. A good fixture design should:
Hold the part securely without deformation
Allow full tool access
Minimize setup time
Ensure repeatability in production
Poor fixturing can lead to inaccurate dimensions and part failure, making it a critical step in CNC production.
Quality Control Stage (Quality control in CNC machined part manufacturing)
In-Process Inspection
In-process inspection ensures that machining quality is maintained during production. Measurements are taken while the part is still being machined.
Tools used include calipers, micrometers, and CMM (Coordinate Measuring Machines). Operators check dimensions such as hole diameter, slot width, and surface finish.
If deviations are detected, adjustments are made immediately to toolpaths, cutting speed, or tooling condition. This reduces waste and improves consistency.
Final Inspection
After machining is complete, a final inspection is performed to ensure the part meets all design requirements.
This includes checking:
Dimensional accuracy
Surface quality
Functional performance (if applicable)
Parts must meet tolerance specifications, such as ±0.05mm, to be accepted. Any non-conforming parts are rejected or reworked.
Post-Machining Stage
Deburring and Edge Finishing
After machining, parts often have sharp edges or small burrs. These must be removed for safety and proper function.
Deburring can be done manually or through automated processes such as tumbling or abrasive finishing. Edge finishing methods like chamfering or rounding also improve durability and appearance.
This step ensures that parts are safe to handle and fit correctly in assemblies.
Surface Treatment
Surface treatment improves both performance and appearance of CNC machined parts. Common methods include anodizing, plating, painting, and heat treatment.
For example, anodizing aluminum improves corrosion resistance, while heat treatment increases hardness and strength of steel parts.
The choice of treatment depends on the part’s application, environmental exposure, and performance requirements.
Conclusion
The Manufacturing Process of CNC Machined Parts is a structured and highly controlled workflow that ensures precision, quality, and efficiency. From design and material selection to machining, inspection, and finishing, every stage plays an important role in the final outcome.
Understanding each step helps manufacturers improve productivity and helps customers make better decisions when ordering custom parts. By following proper pre-machining steps in CNC part manufacturing, optimizing machining operations in CNC part production, and applying strict quality control in CNC machined part manufacturing, companies can achieve consistent, high-quality results.
As CNC technology continues to advance, this process becomes even more efficient, enabling the production of complex and highly precise components used in industries such as aerospace, automotive, medical, and electronics.
 Process of Custom High-Precisi
 CNC Machining Parameter Settin
 5 Key Tips for CNC Machining o
 Small-batch Precision Parts 5-