
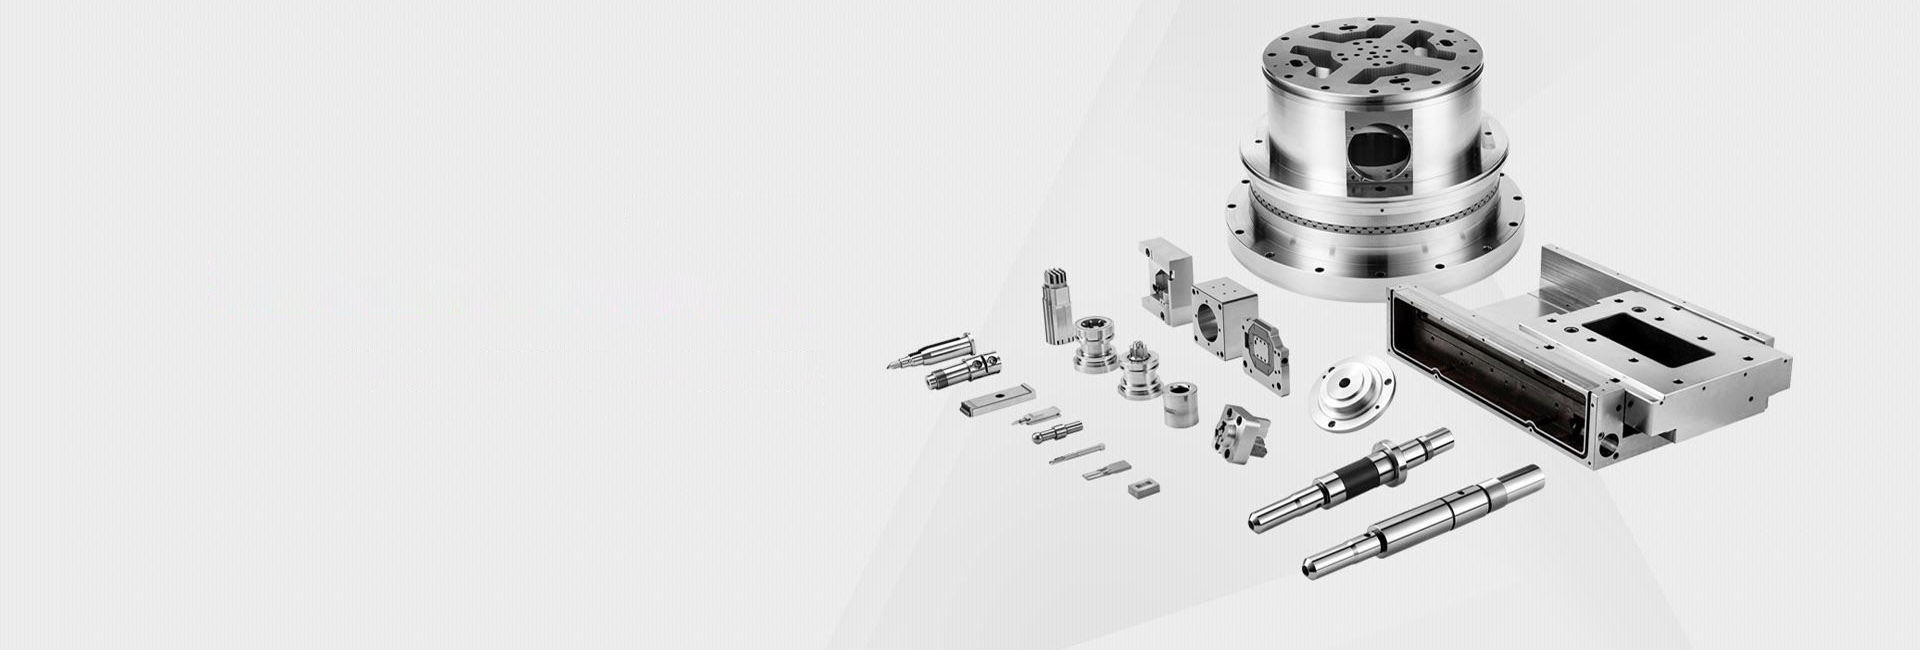
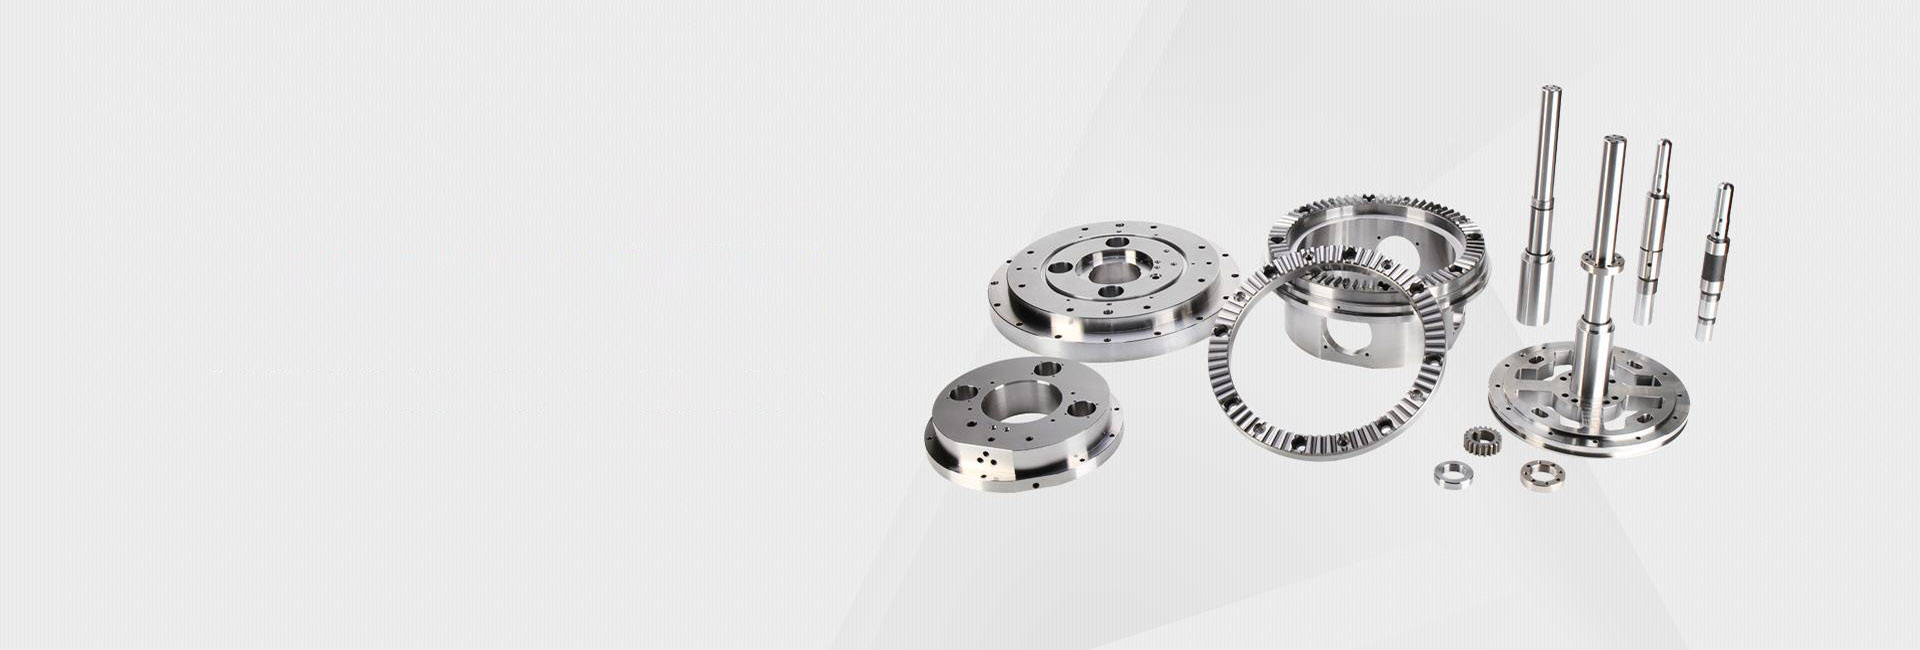
Process of Custom High-Precision CNC Machined Parts
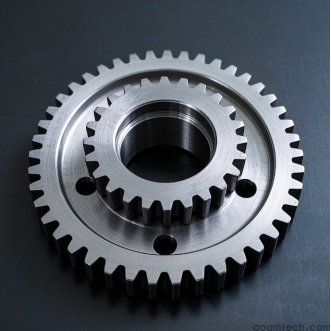
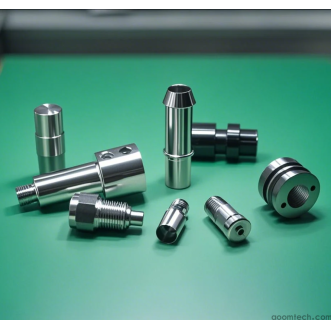
The Process of Custom High - Precision CNC Machined Parts is a carefully controlled manufacturing workflow used to produce components with extremely tight tolerances, smooth surface finishes, and reliable performance. These parts are widely used in industries where accuracy is critical and failure is not an option.
Industries such as aerospace, medical devices, automotive engineering, electronics, and robotics depend on high-precision CNC components. For example, aircraft engine parts must withstand extreme conditions, while surgical instruments require flawless accuracy for patient safety. Even small dimensional errors can lead to serious performance issues, making precision manufacturing essential.
Initial Design and Consultation in High-Precision CNC Part Process
Client-provided specifications
The process begins with initial design in high-precision CNC part process, where the client provides detailed specifications. These usually include CAD (Computer-Aided Design) files or technical drawings that define dimensions, tolerances, material preferences, and surface finish requirements.
A complete specification may include:
3D CAD model with exact geometry
Tolerance requirements (e.g., ±0.01 mm)
Surface finish expectations (e.g., Ra 0.8 μm)
Material type (e.g., aluminum alloy, stainless steel, titanium)
Functional requirements and working environment
Manufacturer's design review
After receiving the design, the manufacturer performs a manufacturability review. This step ensures the part can be efficiently produced using CNC machining methods. Engineers may suggest improvements such as replacing sharp internal corners with radii, adjusting wall thickness, or modifying deep cavities to reduce tool stress and machining time.
These improvements help reduce cost, improve machining stability, and increase final part quality without affecting functionality.
Material Selection for Custom High-Precision Parts
Meeting part requirements
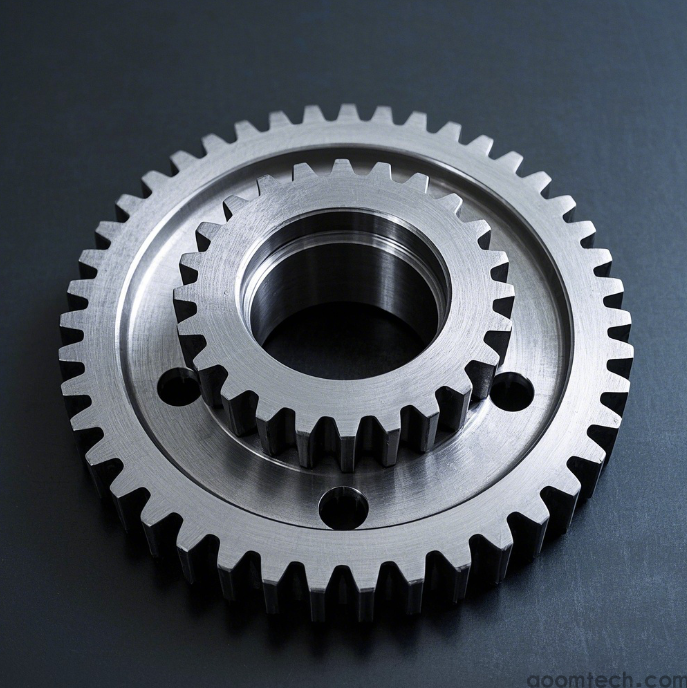
Material selection is a key step in ensuring performance and durability. The choice depends on strength, corrosion resistance, thermal stability, and wear resistance. For example, titanium alloys are often used in aerospace components due to their high strength-to-weight ratio, while stainless steel is ideal for corrosive environments such as marine or medical applications.
Quality and availability
High-precision machining requires consistent, high-quality materials. Manufacturers typically source materials from certified suppliers and verify quality using material test certificates (MTCs). Ensuring stable material availability also helps avoid production delays and maintain project schedules.
CNC Machining Operations for Custom High-Precision Parts
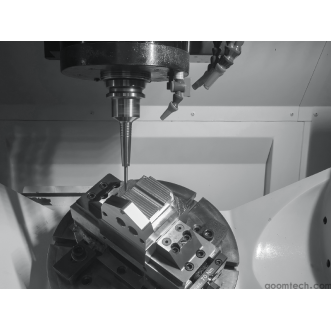
The stage of CNC machining operations for custom high-precision parts involves turning raw materials into finished components using advanced CNC equipment. This includes milling, turning, drilling, and boring operations.
Milling
Milling is used to create complex shapes, flat surfaces, and precise geometries. Different tools are selected depending on the task:
End mills: for slots, pockets, and contours
Face mills: for flat surface finishing
Ball nose mills: for 3D curved surfaces
Key machining parameters include spindle speed, feed rate, and cutting depth. Proper optimization ensures dimensional accuracy, reduces tool wear, and improves surface finish quality.
Turning
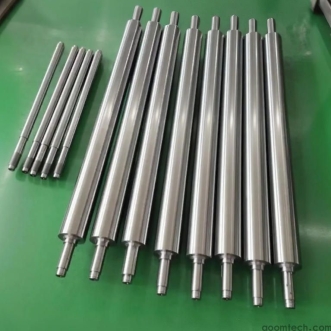
Turning is used for cylindrical components. The workpiece rotates while a cutting tool removes material to achieve precise diameters and lengths. Carbide inserts are commonly used for durability and accuracy.
For long shafts, support tools such as steady rests or live centers are used to prevent deflection and vibration, ensuring consistent precision throughout the machining process.
Drilling and boring
Drilling creates holes for fasteners, assembly, or fluid channels. Boring is then used to refine these holes to tight tolerances. Proper coolant usage, correct feed rates, and high-quality tooling are essential to prevent issues such as tool breakage or misalignment.
Heat Treatment and Surface Finishing
Heat treatment
Heat treatment improves mechanical properties such as hardness, strength, and toughness. Common processes include:
Annealing: reduces internal stress and improves machinability
Quenching: increases hardness by rapid cooling
Tempering: improves toughness and reduces brittleness
These processes are selected based on material type and functional requirements of the part.
Surface finishing
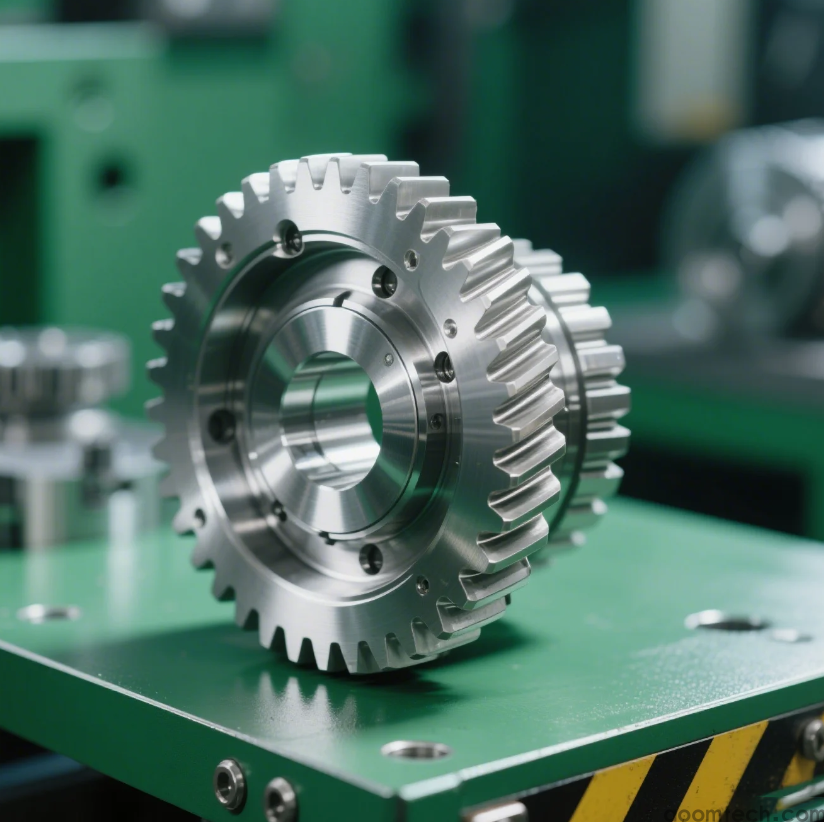
Surface finishing enhances appearance, corrosion resistance, and performance. Common methods include grinding, polishing, coating, and plating.
Grinding: improves flatness and dimensional accuracy
Polishing: creates smooth or mirror-like surfaces
Plating (e.g., chromium): improves corrosion resistance
Coating (e.g., TiN): increases wear resistance
Quality Control in High-Precision CNC Part Manufacturing
In-process inspection
Quality control in high-precision CNC part manufacturing begins during production. In-process inspection ensures every step meets design requirements. Tools such as calipers, micrometers, and coordinate measuring machines (CMMs) are used to check dimensions and tolerances.
Typical inspection points include:
Depth of machined pockets
Diameter of turned shafts
Alignment of drilled holes
Surface roughness measurements
Final inspection and testing
After machining, heat treatment, and finishing, each part undergoes final inspection. This includes full dimensional verification, surface quality checks, and sometimes functional testing under simulated working conditions.
If a part fails inspection, it may be reworked, adjusted, or rejected depending on severity. This ensures only fully compliant components are delivered to customers.
Conclusion
The Process of Custom High - Precision CNC Machined Parts is a structured and highly controlled workflow that combines engineering design, material science, advanced machining, and strict quality control. Each stage plays an important role in ensuring accuracy, durability, and performance.
By understanding each step—from initial design in high-precision CNC part process to CNC machining operations for custom high-precision parts and final inspection—manufacturers and customers can better achieve reliable and cost-effective production results in demanding industrial applications.
 Process of Custom High-Precisi
 CNC Machining Parameter Settin
 5 Key Tips for CNC Machining o
 Small-batch Precision Parts 5-