
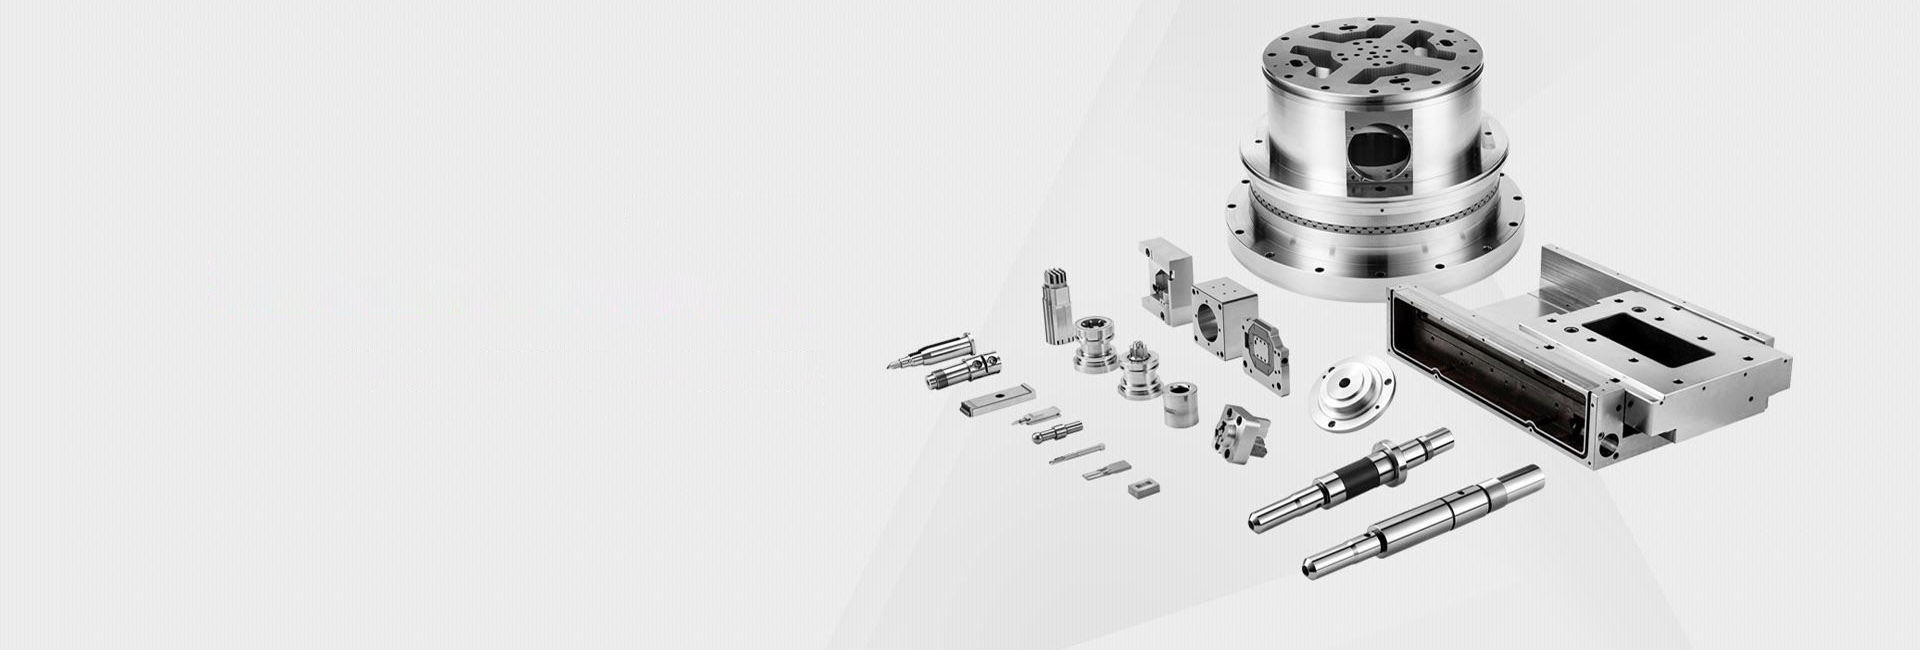

CNC Machining Methods & Processes for Precision Flanges
Precision flanges are essential components used to connect pipes, valves, pumps, and other equipment in industrial systems. They must ensure strong sealing, high alignment accuracy, and leak-free performance under pressure and temperature changes. For this reason, CNC Machining Methods & Processes for Precision Flanges play a critical role in modern manufacturing.
This article explains the main CNC machining methods, key process steps, challenges, and quality control practices used to produce high-accuracy flanges for industries such as oil and gas, power generation, chemical processing, and plumbing systems.
Importance of Precision Flanges in Industry
Precision flanges are widely used in pipelines and pressure systems where safety and reliability are essential. In power plants, flanges connect steam and water pipelines under high pressure. In oil refineries, they connect processing units carrying corrosive fluids. Even small machining errors can lead to leakage, pressure loss, or system failure.
Because of these demands, flange manufacturing requires strict control of dimensions, surface quality, and material performance.
CNC Machining Methods for Precision Flanges
Milling for Precision Flange CNC Machining
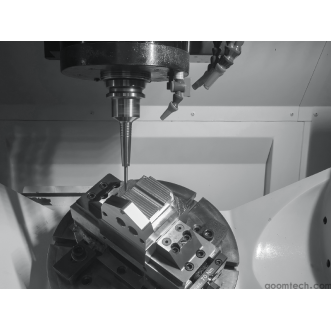
Milling is one of the most important processes in flange manufacturing. It is used to create flat sealing faces, bolt hole patterns, grooves, and other key features.
High-speed steel tools can be used for simpler materials, but carbide end mills are preferred for steel, stainless steel, and alloy flanges due to their hardness and wear resistance.
Flat-end mills are used for machining sealing faces to ensure smooth contact surfaces.
Drill mills or slot mills are used for bolt holes and grooves.
Key milling parameters include spindle speed, feed rate, and depth of cut. These must be adjusted based on material type and required surface finish. Coolant is essential during milling to reduce heat, improve surface quality, and extend tool life.
Turning Process for Flange Manufacturing
Turning is used to shape the outer diameter (OD), inner diameter (ID), and stepped features of the flange. It ensures the part is concentric and balanced.
Carbide-tipped inserts are commonly selected depending on material hardness and finishing requirements.
Key considerations in CNC turning of precision flanges include:
Maintaining concentricity between inner and outer diameters
Controlling vibration during high-speed rotation
Preventing uneven tool wear
Improper turning can lead to imbalance, poor sealing, or assembly issues. Chip control and proper cutting fluid use are also important to avoid overheating and surface damage.
Drilling and Tapping Processes
Drilling and tapping are used to create bolt holes and internal threads required for flange assembly.
Drilling must be precise to ensure correct hole position and alignment. Carbide drill bits are preferred for harder materials, while high-speed steel drills are suitable for softer metals.
Tapping creates internal threads. Proper spindle speed and tapping fluid are essential to reduce friction and prevent thread damage.
Thread gauges are commonly used to verify thread accuracy and ensure compatibility with bolts and fasteners.
Key Considerations in CNC Machining of Precision Flanges
Material Selection
Choosing the right material is essential for flange performance. Common materials include carbon steel, stainless steel, and alloy steel.
Stainless steel: Used in corrosive environments such as chemical plants and marine systems
Carbon steel: Cost-effective for general industrial applications
Alloy steel: Used in high-pressure and high-temperature systems
The selection depends on operating pressure, temperature, corrosion resistance, and budget requirements.
Tolerance Requirements
Flanges require tight tolerances to ensure proper sealing and alignment. Even small deviations can cause leakage or assembly failure.
To achieve accuracy, manufacturers use high-precision CNC machines, in-process measurement systems, and advanced inspection tools such as micrometers, calipers, and coordinate measuring machines (CMM).
Surface Finish Requirements
The sealing surface of a flange must have a controlled surface finish to ensure proper gasket performance and leak prevention.
Surface quality is controlled by cutting parameters, tool sharpness, and finishing processes such as polishing or grinding when required.
Different applications require different surface roughness levels depending on pressure and sealing type.
Challenges in CNC Machining of Precision Flanges
Ensuring Flatness and Parallelism
Flatness and parallelism of sealing faces are critical. Any uneven surface can lead to poor sealing and uneven pressure distribution.
This challenge is addressed through rigid fixture design, precision machining strategies, and real-time measurement correction during production.
Thread Quality Issues
Poor thread quality can result in loose connections or assembly failure. High-quality tapping tools, correct cutting parameters, and proper lubrication are essential to ensure clean and accurate threads.
Thread gauges are used for final verification.
Heat Generation and Distortion
Machining generates heat, which may cause deformation in flange geometry. This can affect dimensional accuracy and sealing performance.
Solutions include using coolant systems, optimizing cutting speed, and machining in multiple passes to reduce heat buildup.
Quality Control in CNC Machining of Precision Flanges
In-Process Inspection
In-process inspection is essential for maintaining accuracy during production. Measurements are taken at different machining stages to detect errors early.
Common checks include:
Outer and inner diameter accuracy
Hole position and spacing
Flatness of sealing surfaces
Thickness consistency
If deviations are found, machining parameters are adjusted immediately to prevent defective parts.
Final Inspection and Testing
After machining is complete, a final inspection ensures all requirements are met.
This includes dimensional inspection using CMMs, surface roughness testing, and functional tests such as pressure or torque testing depending on application requirements.
Defective parts may be reworked, repaired, or rejected depending on severity.
Conclusion
The success of flange manufacturing depends heavily on precise machining methods, stable process control, and strict inspection standards. By applying advanced CNC Machining Methods & Processes for Precision Flanges, manufacturers can ensure high reliability, excellent sealing performance, and long service life.
From milling and turning to drilling, tapping, and inspection, every stage must be carefully controlled to meet industrial demands. Understanding these processes helps engineers and buyers make better decisions when selecting or producing high-quality precision flanges.
 Process of Custom High-Precisi
 CNC Machining Parameter Settin
 5 Key Tips for CNC Machining o
 Small-batch Precision Parts 5-